Crafted to be both elegant and timeless, 139 Lake St delivers finishes that are both highly refined and resilient.
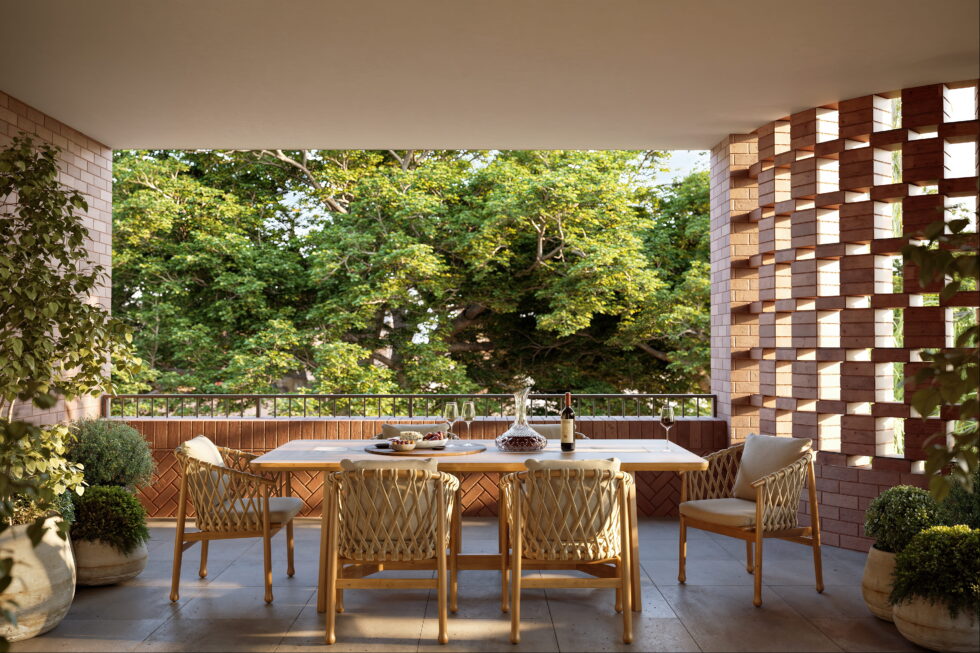
Generous ceiling heights of 2.7 metres give the living spaces expanse to breathe, while signature oak flooring sets a warm and enduring foundation. Natural light and fresh air move easily through open and welcoming layouts, drawing you toward generously proportioned, private balconies and terraces that extend daily life outdoors.
Where daylight softens, a tailored blend of downlights, wall fixtures, pendants and recessed lighting, ensures the sophisticated glow is carried seamlessly throughout.
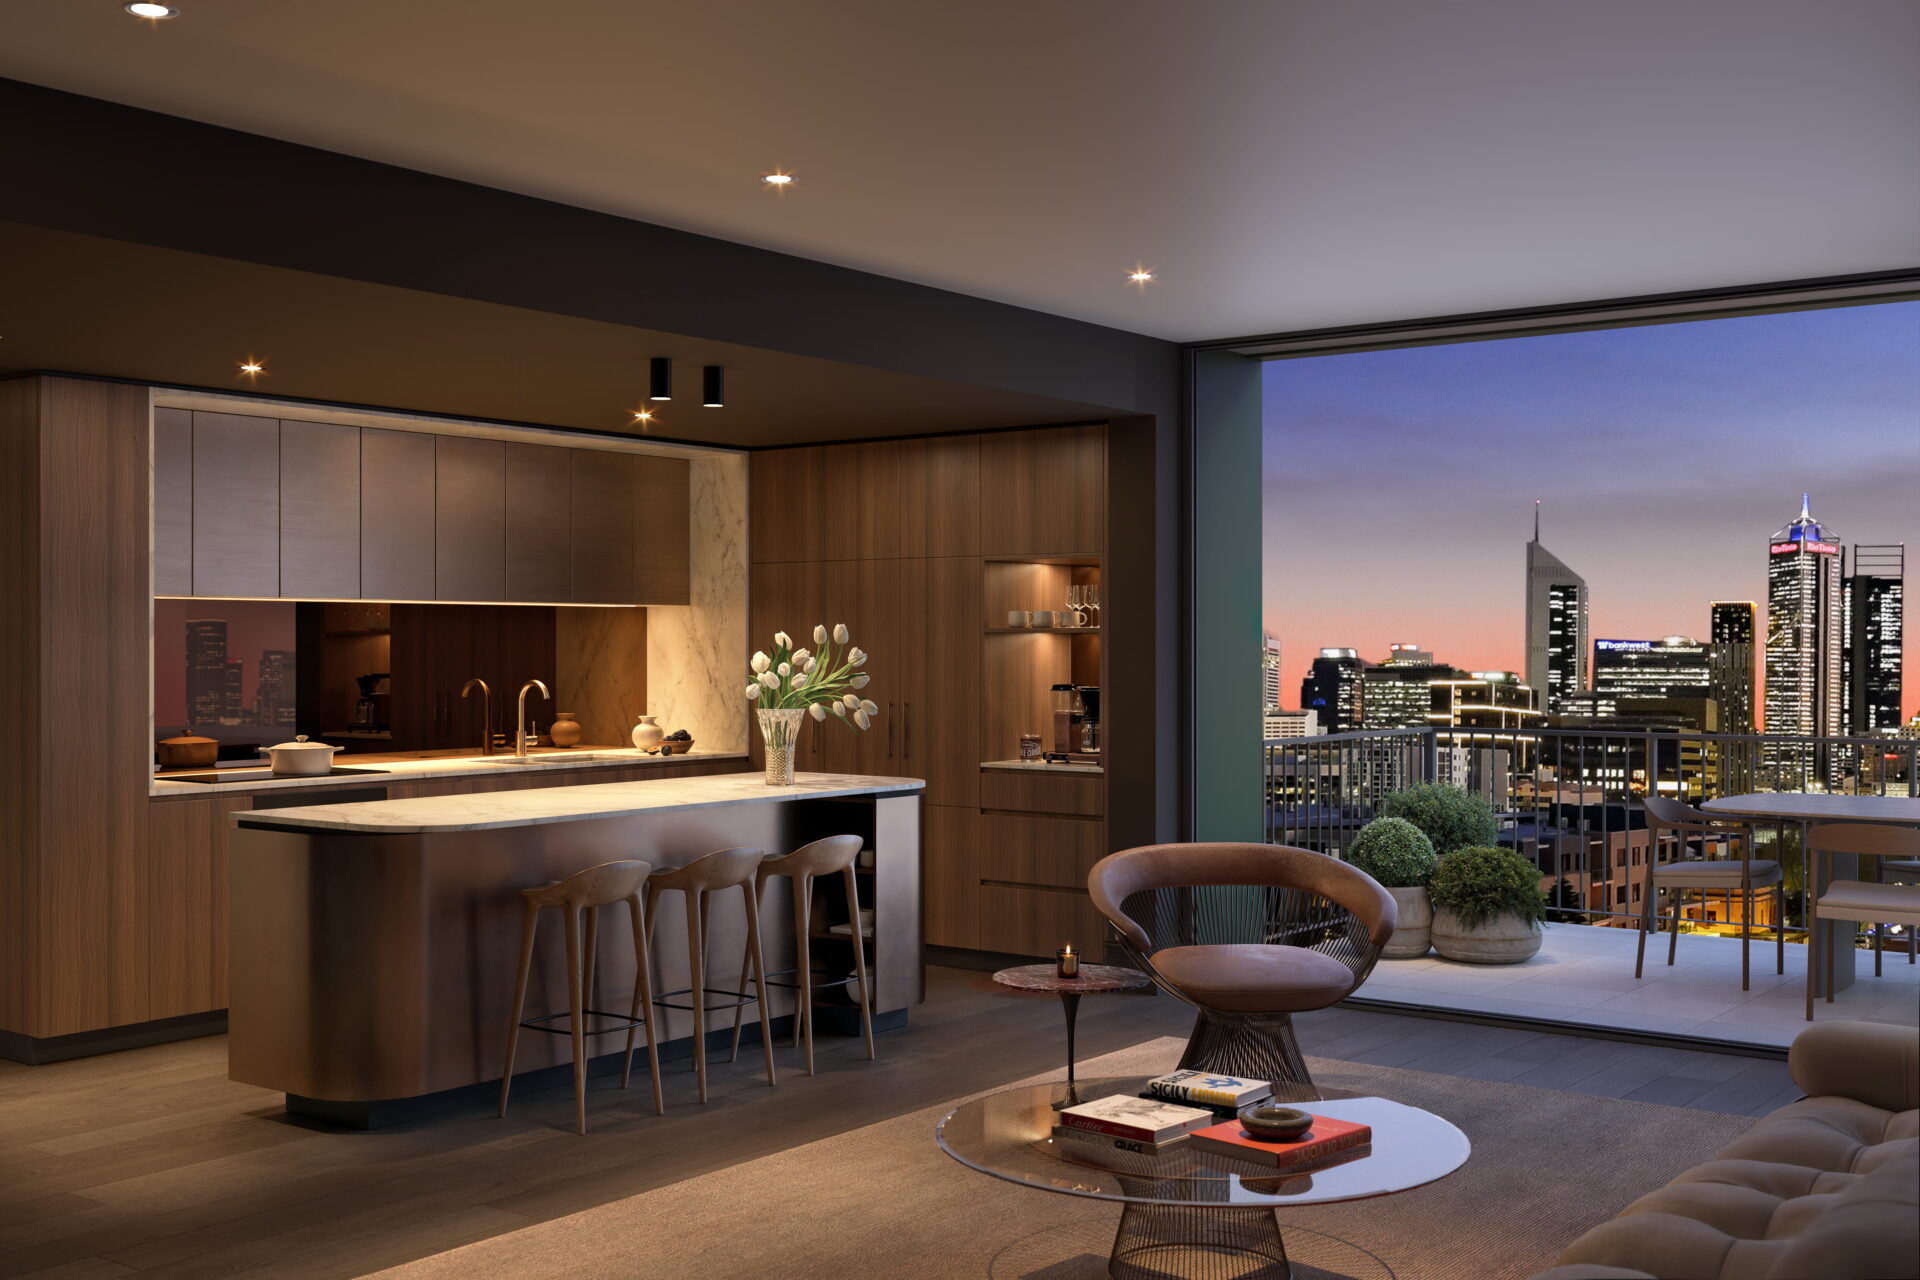
The finest Miele appliances have been chosen for performance, style and longevity, alongside locally made cabinetry and considered storage to keep everything composed and practical. Fully integrated and built in appliances add a seamless touch, creating a working space that looks as good as it lives.
In the kitchen, Dekton benchtops deliver sustainable quality with minimal maintenance and are highly valued for their everyday resilience. Those after an upgrade can opt for a natural-stone marble finish to anchor the space. Both options bring a sense of bold and enduring quality alongside the natural warmth of timber.
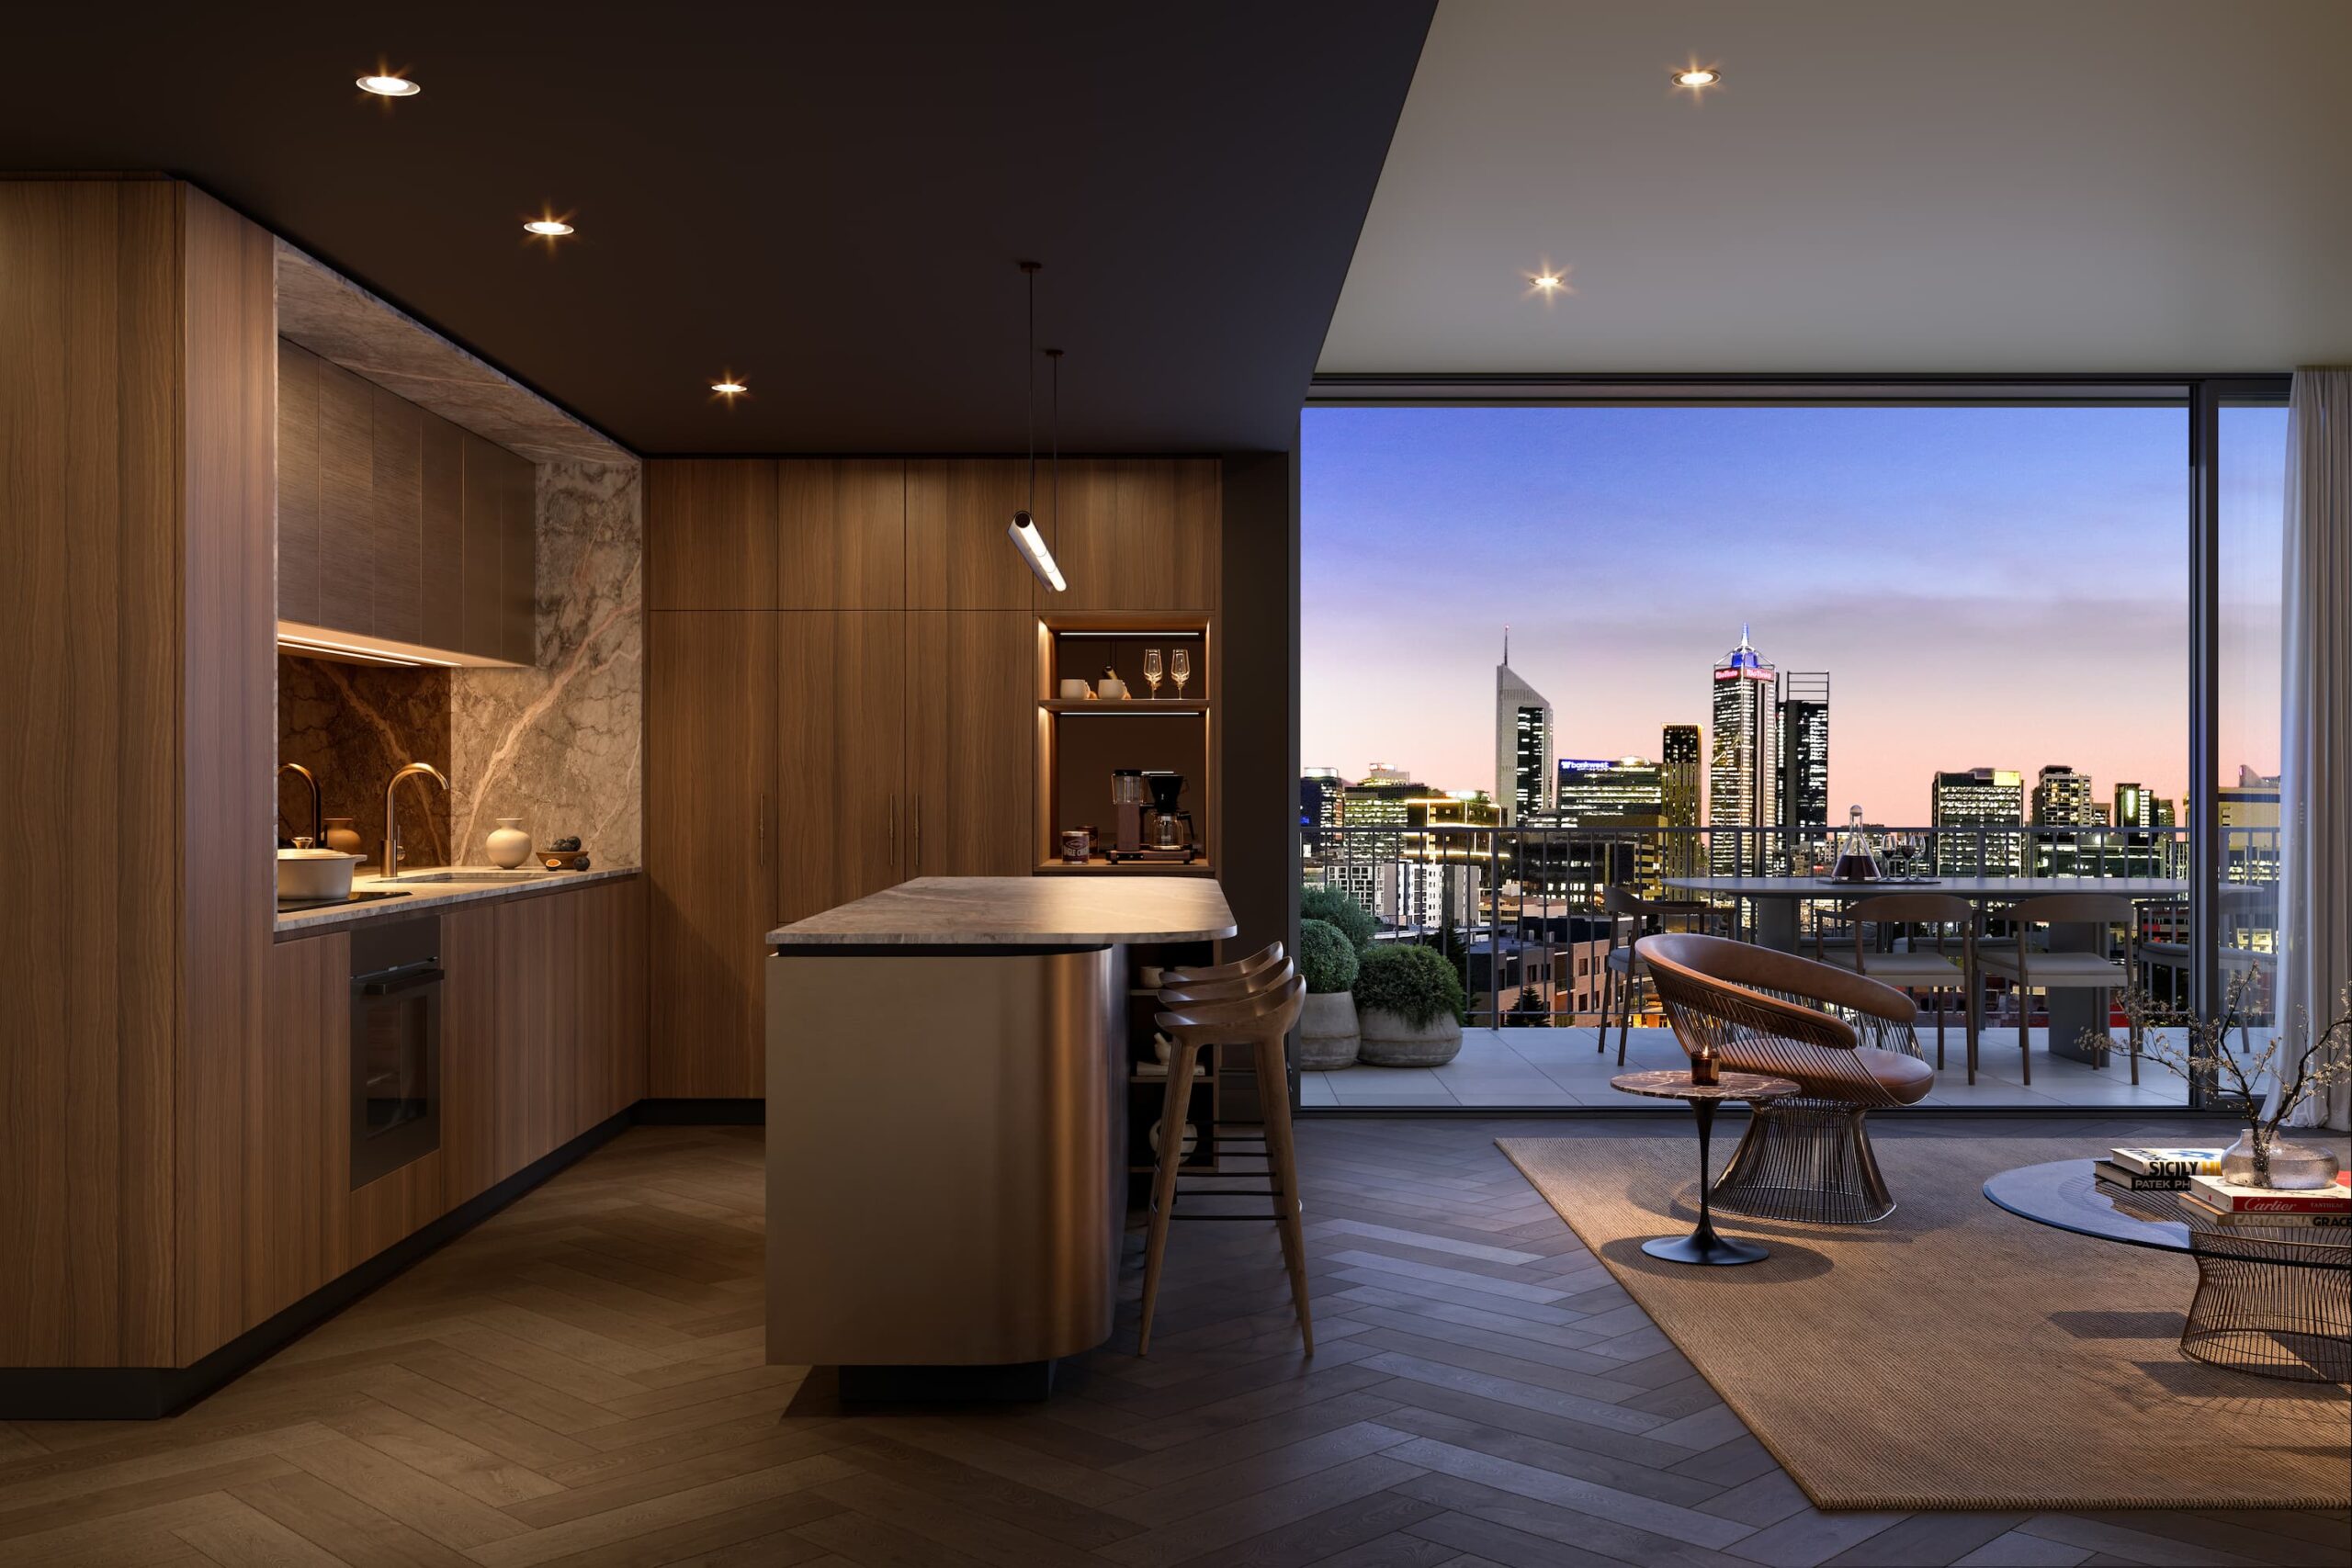
– Tim Willing139 Lake is a rare address, highly covetable yet not precious. This is beauty, crafted with robust attention to detail — to be loved, lived in, and always cherished.
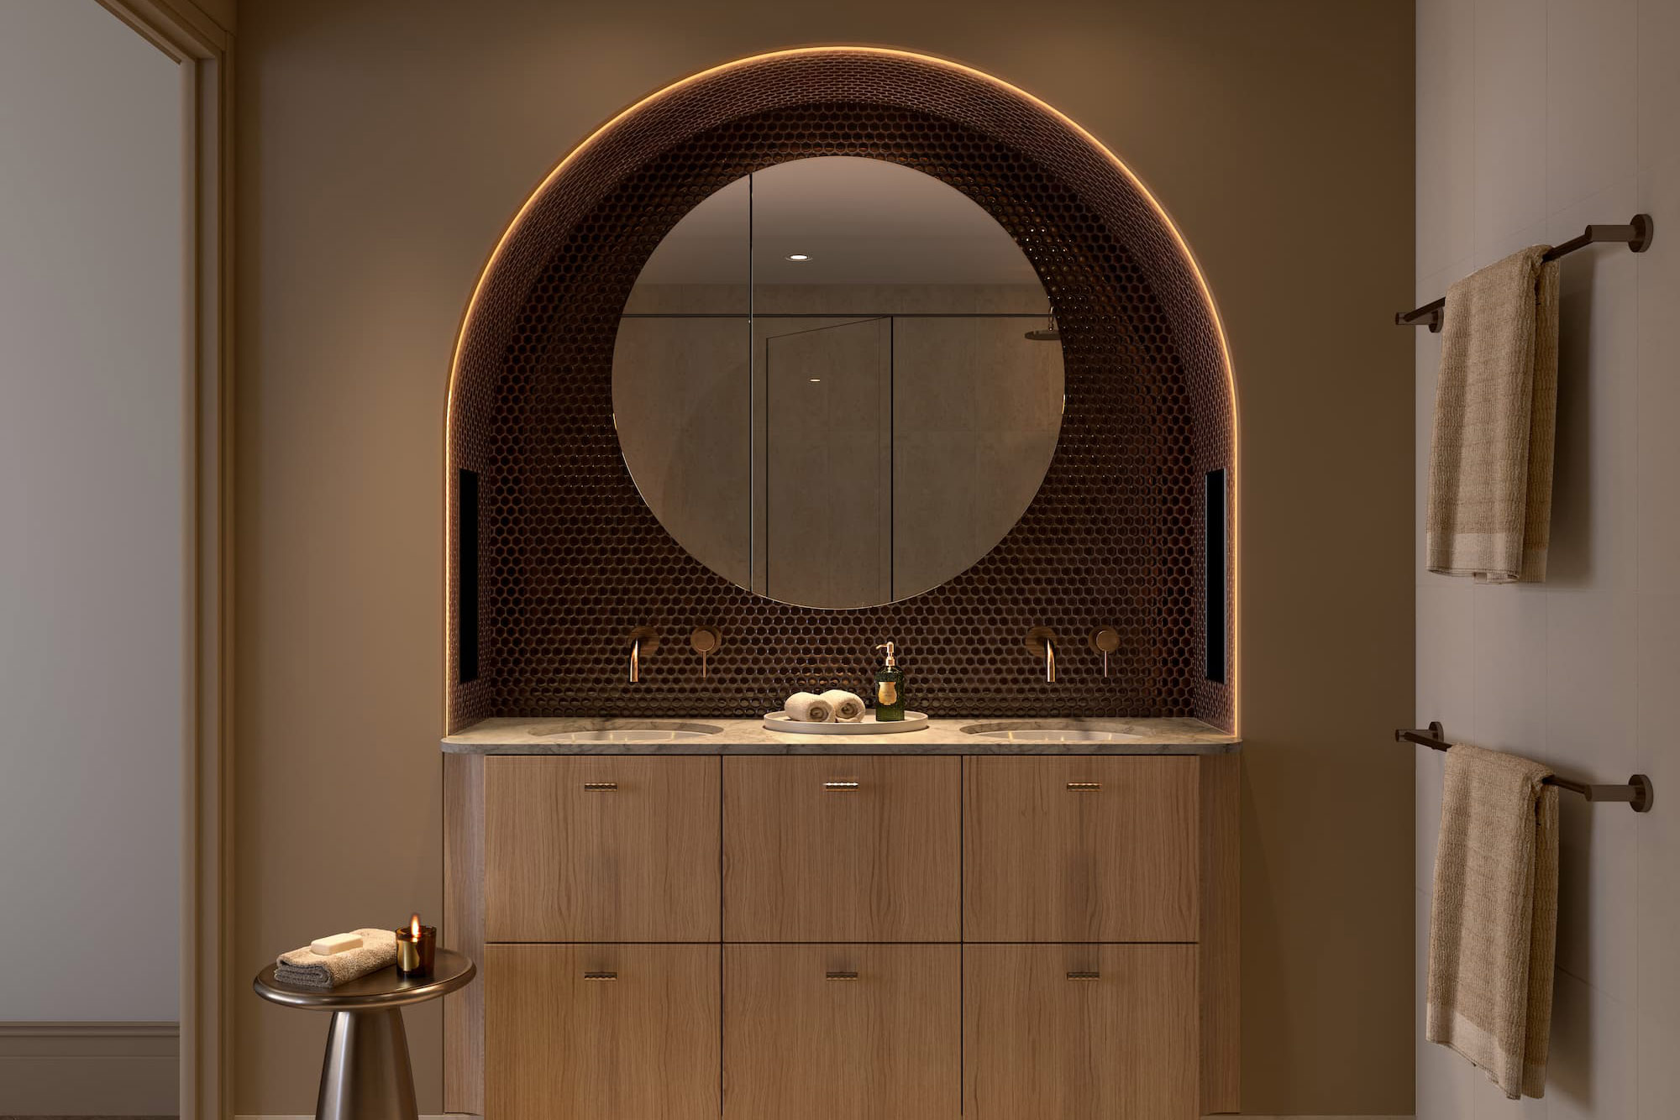
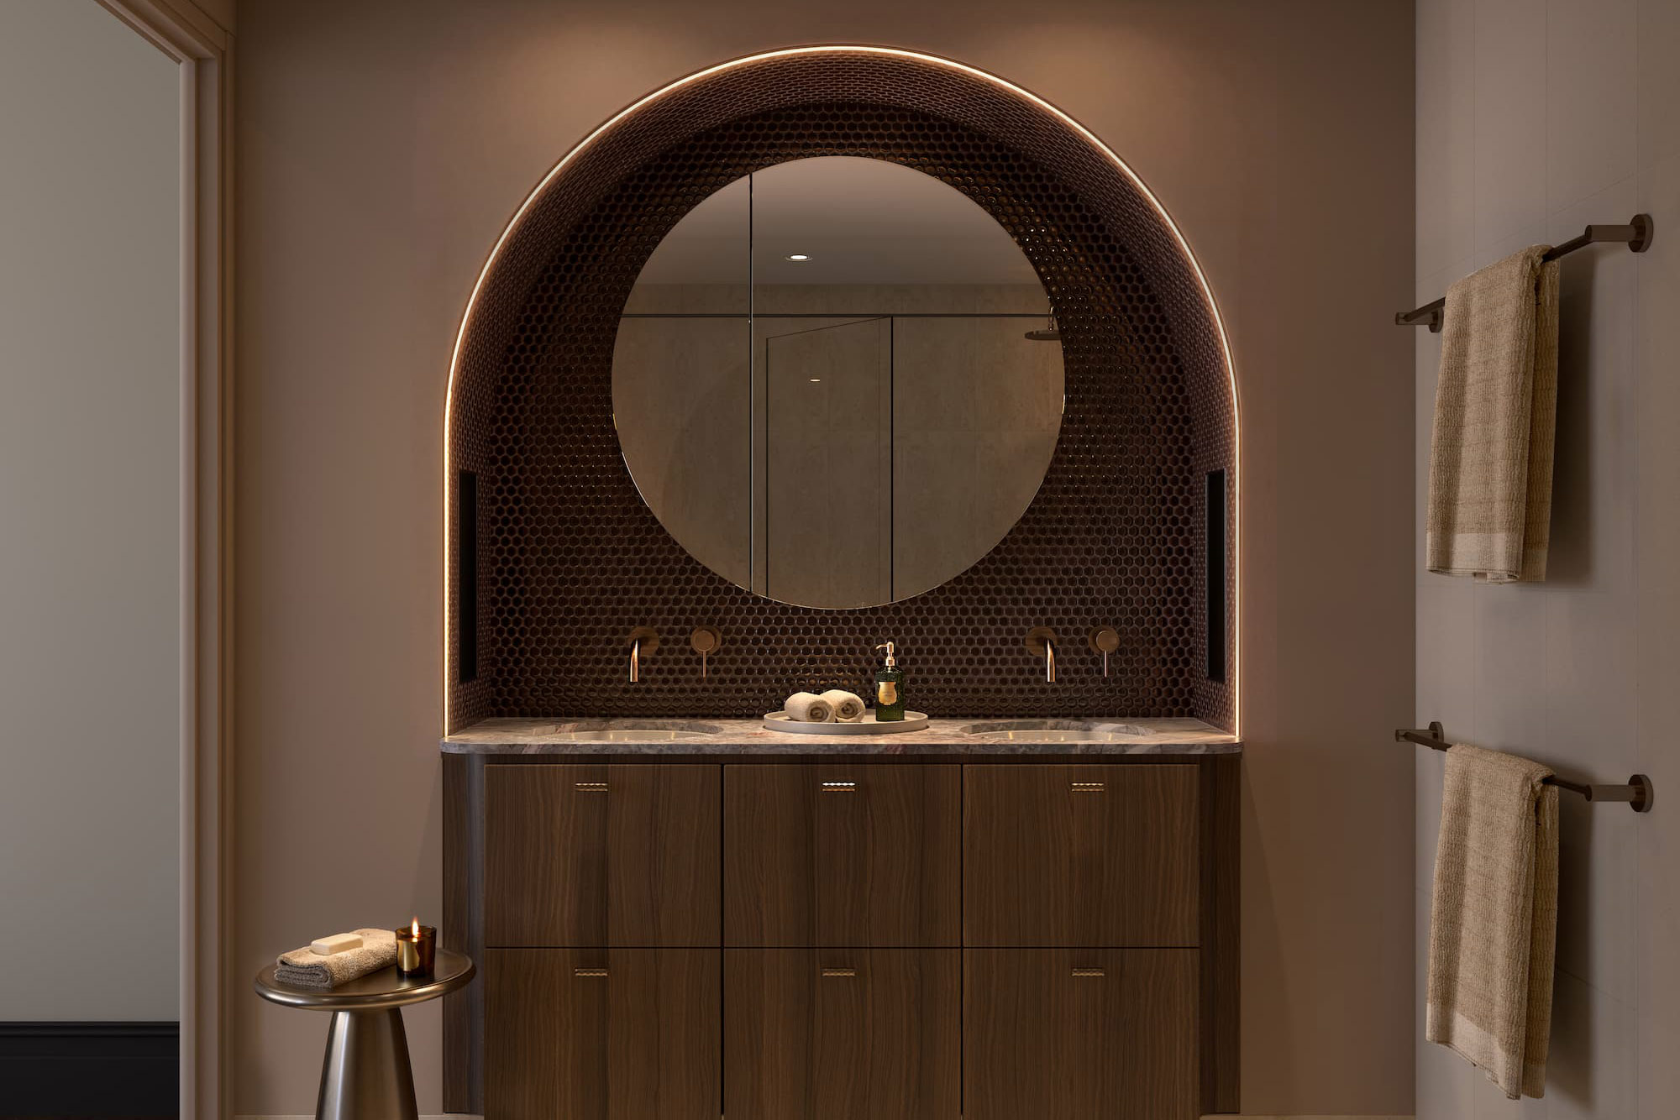
In wet areas, toffee-toned penny rounds meet cream ceramic tiles for a soft, lustrous finish. Choose to add a statement feature to your powder room, with beautifully tactile botanical wallpaper that echoes the garden, inviting the outdoors in.
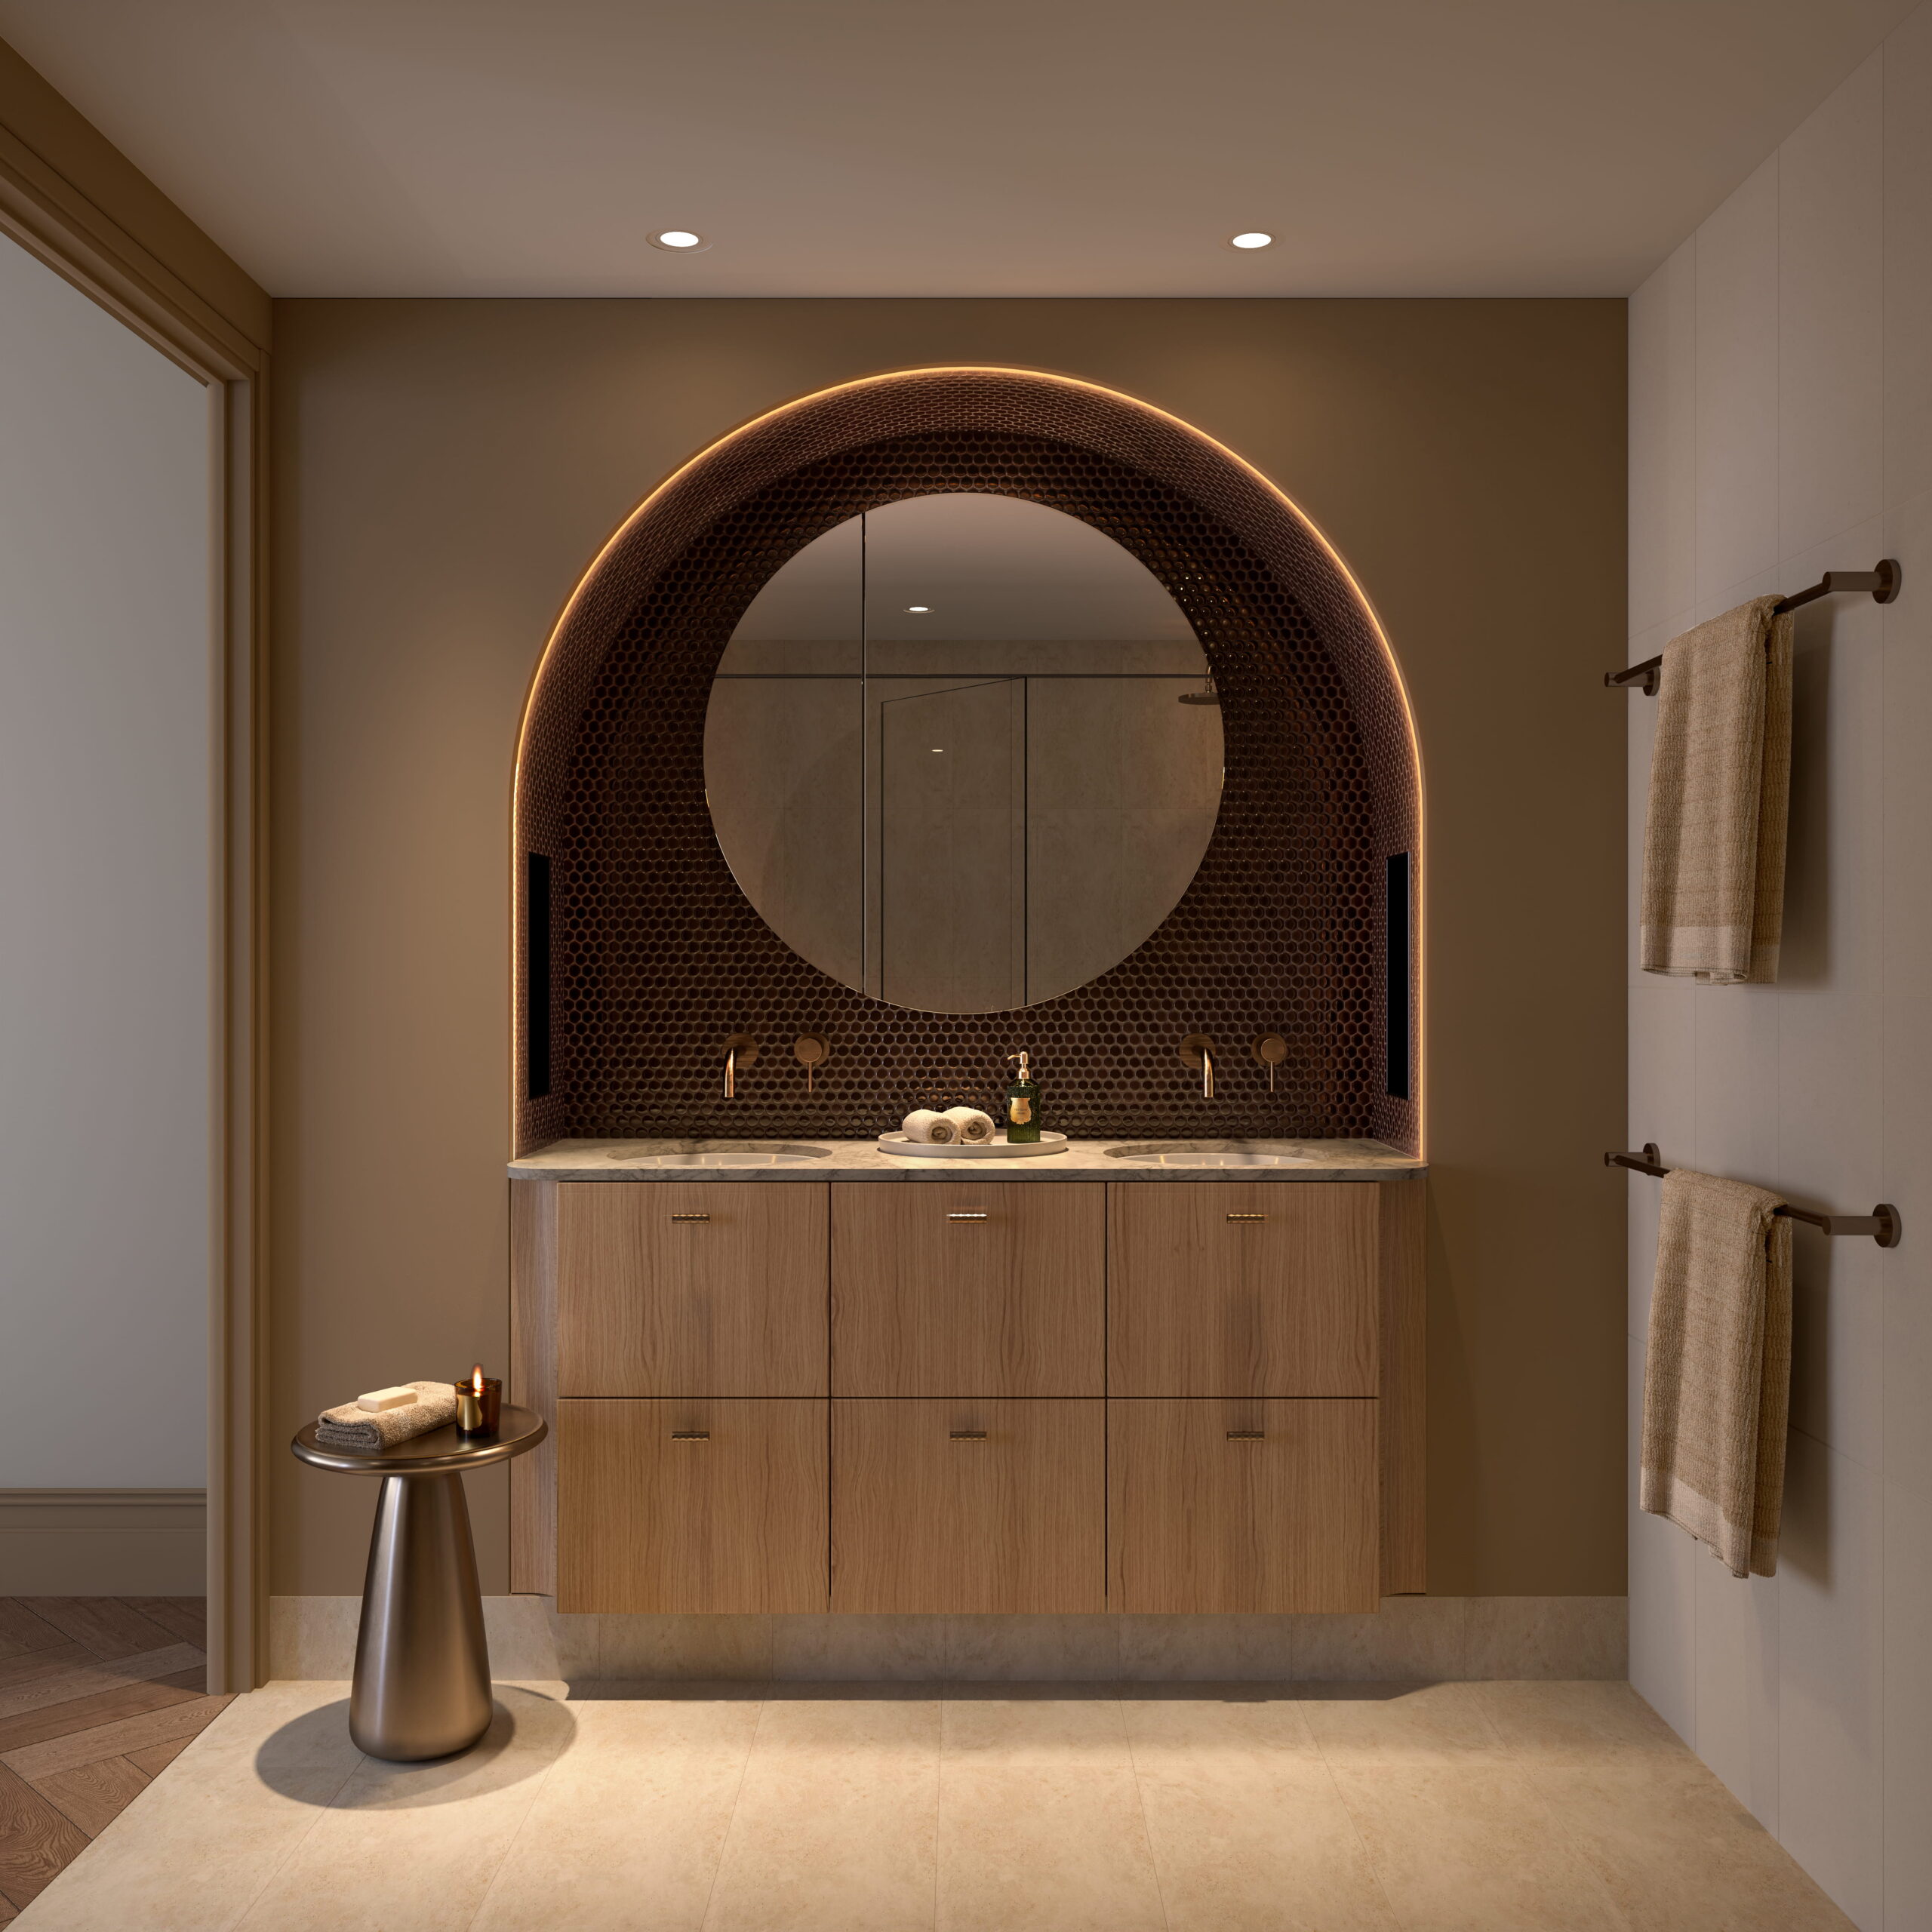
– Tim Willing139 Lake is a rare address, highly covetable yet not precious. This is beauty, crafted with robust attention to detail — to be loved, lived in, and always cherished.
Living areas and bedrooms are adorned with one-hundred percent wool carpets, of which are naturally hardwearing, durable and hypoallergenic, ensuring the highest comfort and quality of living.
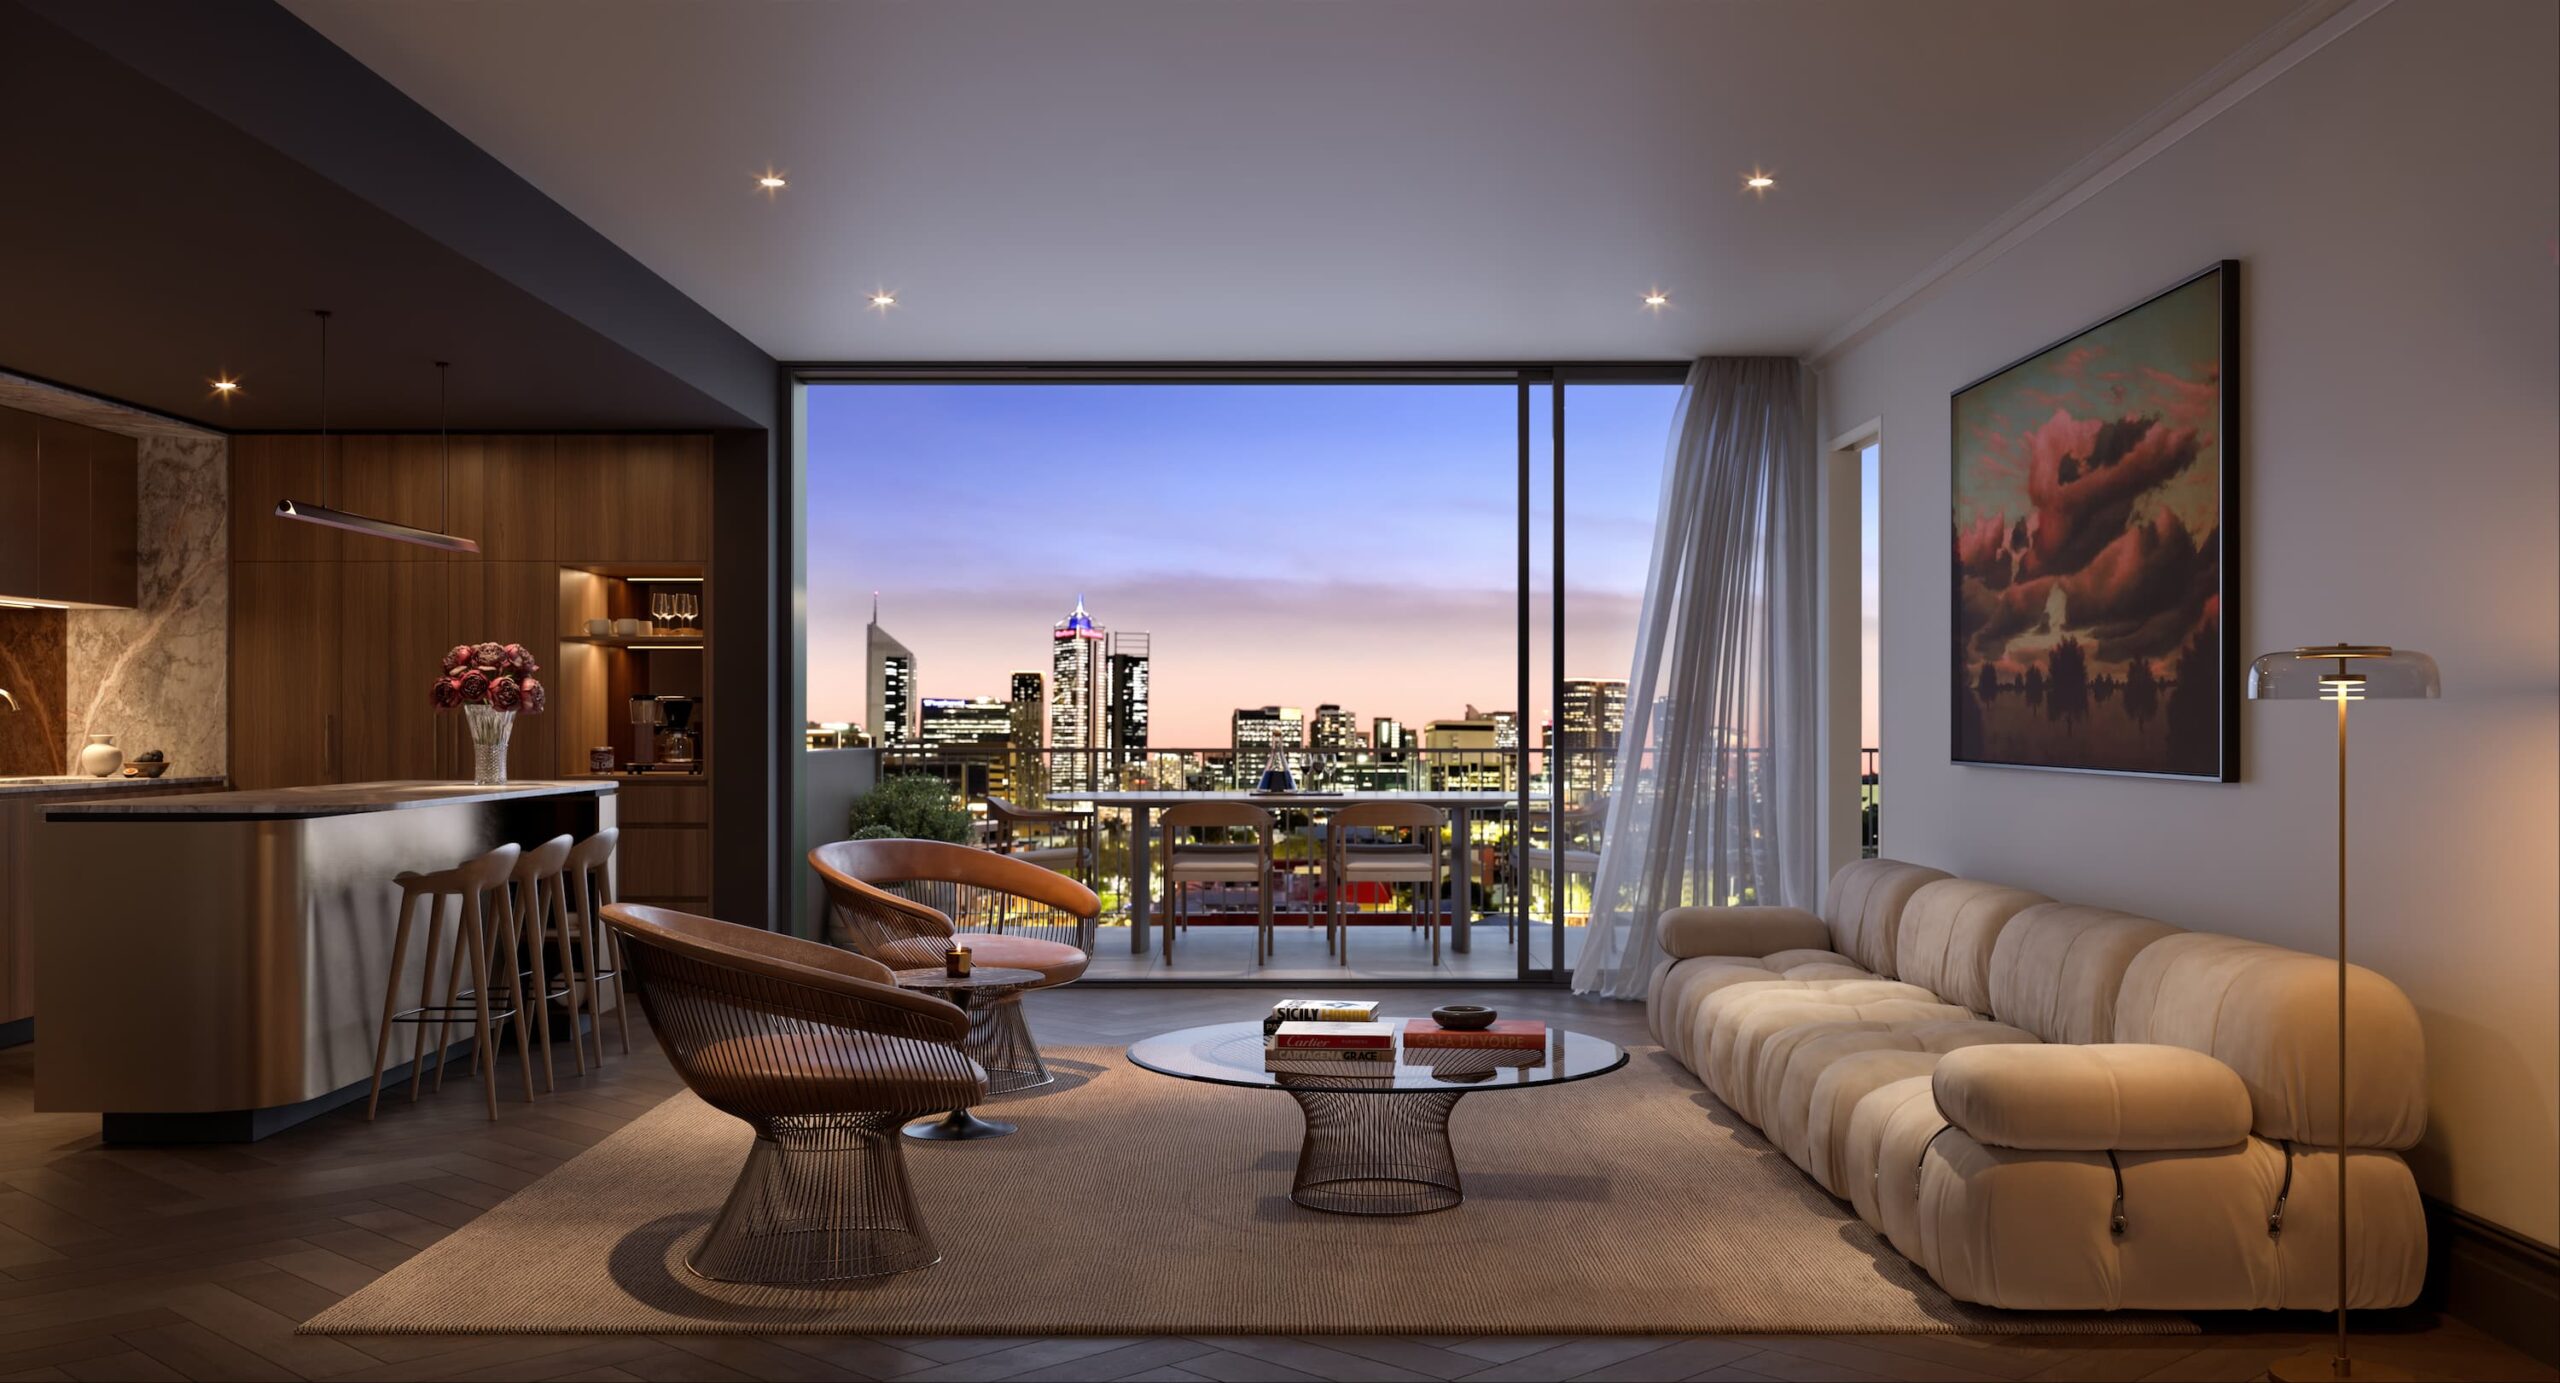
– Tim Willing139 Lake is a rare address, highly covetable yet not precious. This is beauty, crafted with robust attention to detail — to be loved, lived in, and always cherished.










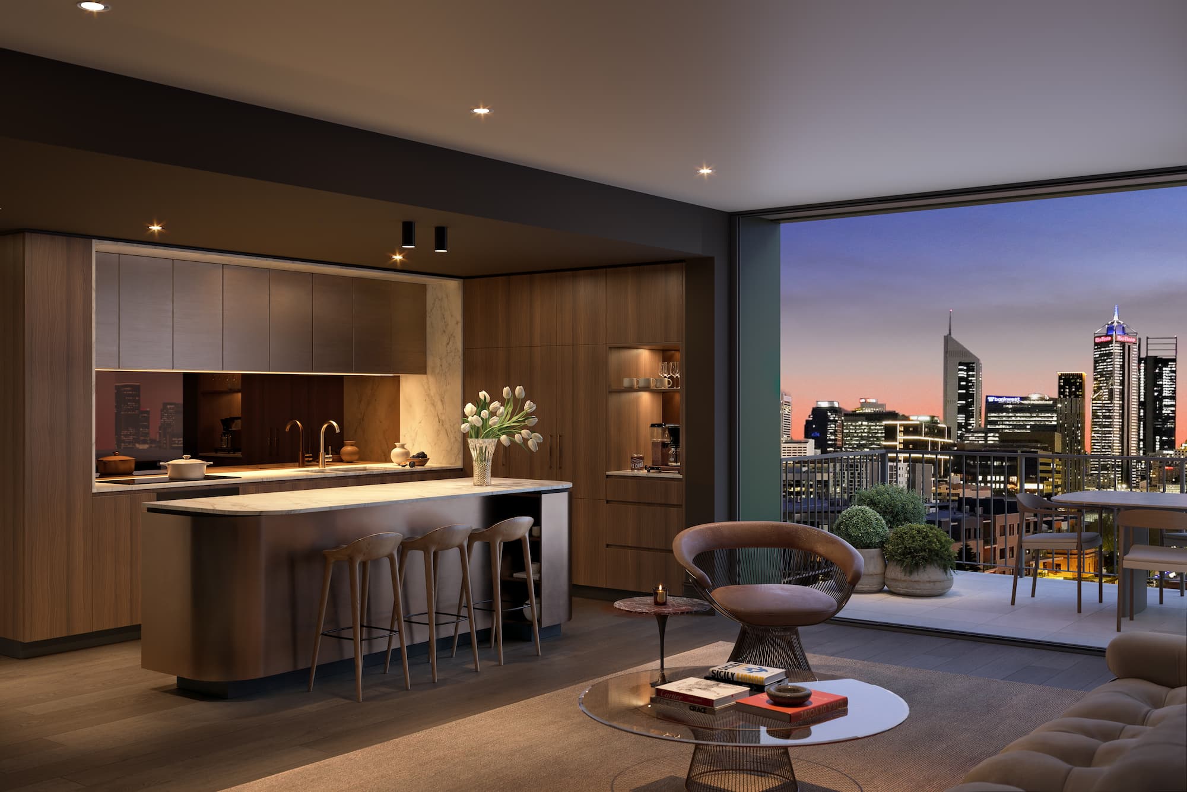
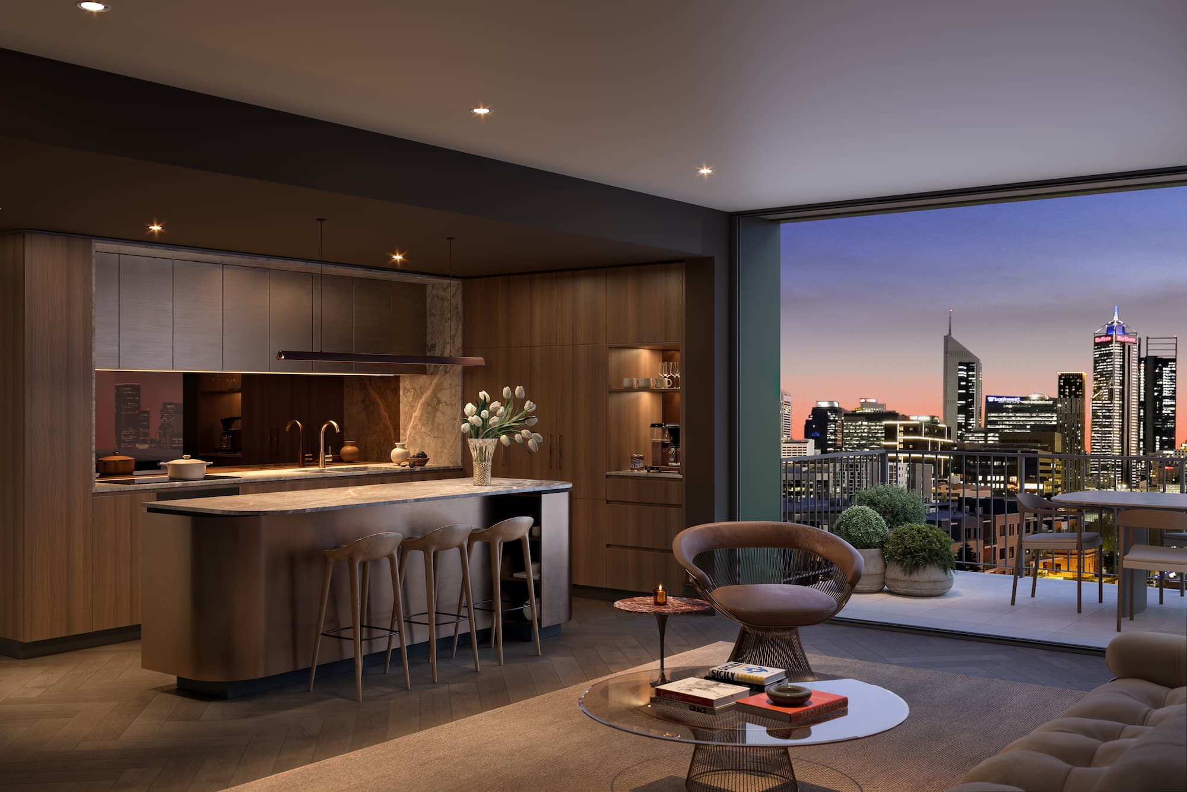
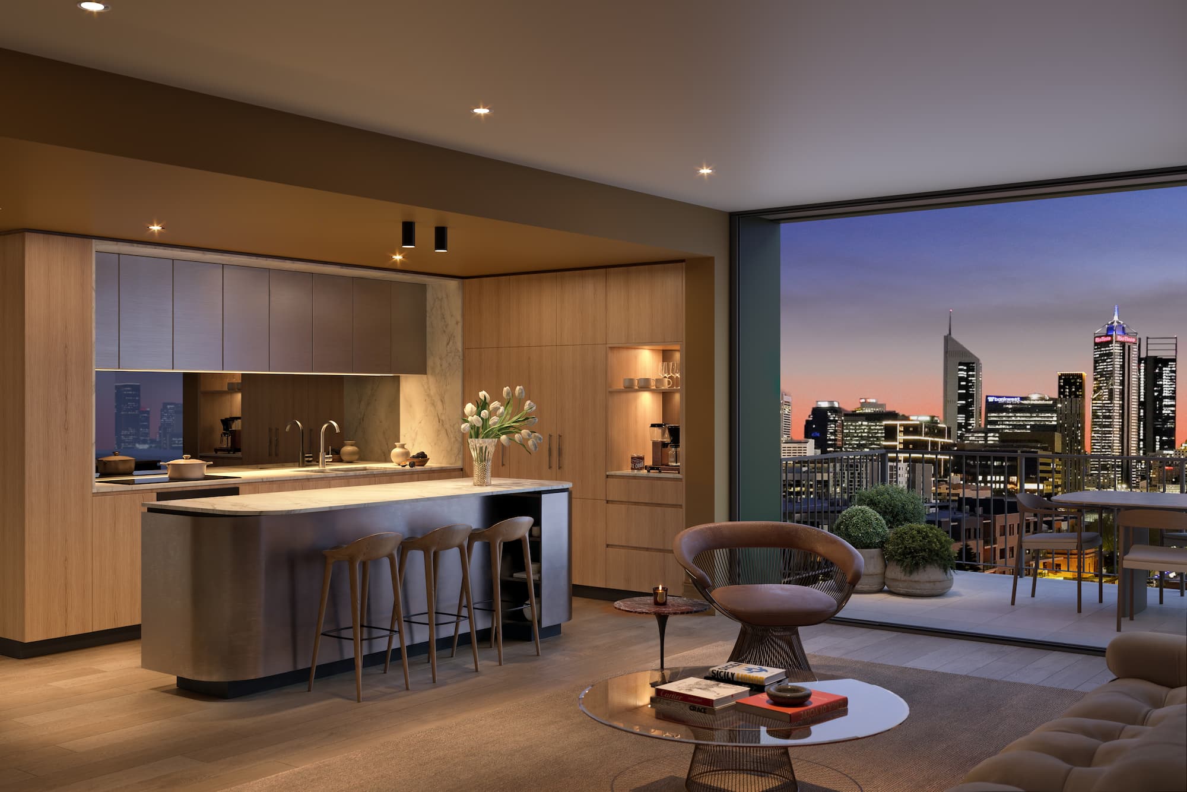
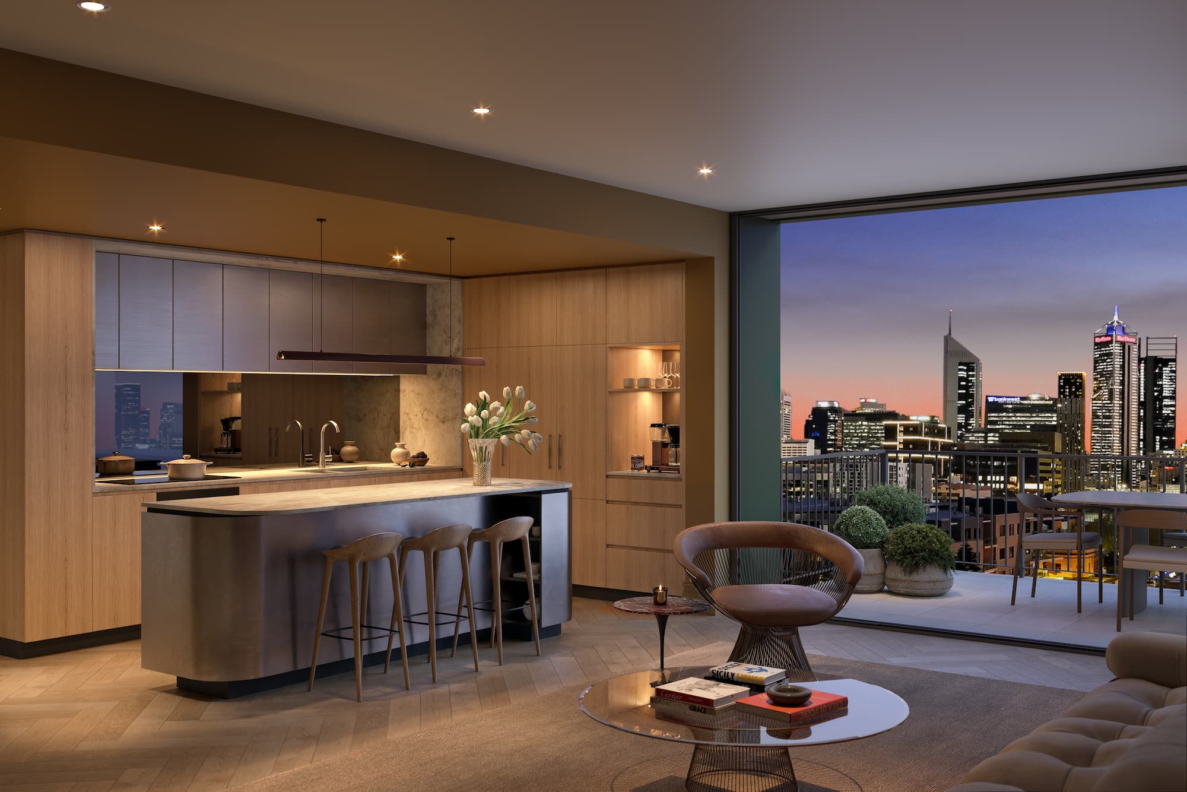
Across 29 individually planned homes in 1, 2, 3 and 4-bedroom layouts, the backdrop fits the life lived in it. Two interior schemes provide distinct moods, both refined and effortlessly personal.
Midnight Moonlight
A deeper, dramatic palette pairs walnut timber with bold, dark tones and refined metallic details. The effect is understated luxury that is confident, calm and beautifully composed.
Golden Hour
Warmth leads the way with textured joinery, brushed bronze accents and earthy tones, anchored by golden hues and soft layers. Inviting by day, softly luminous by night.
Across both options, the material language is consistent and enduring, with engineered oak flooring underfoot, porcelain benchtops or natural stone benchtops for everyday resilience, and finishes chosen to age gracefully.